ArgenisMejias-Alzuru

BEDS3
BATHS2 full 1 partial
SQUARE FEET1,634
MLS#TB8513522
STATUSActive
PROPERTY TYPERental - Townhouse
SUBDIVISIONMITCHELL RANCH 54 WEST
Property Description
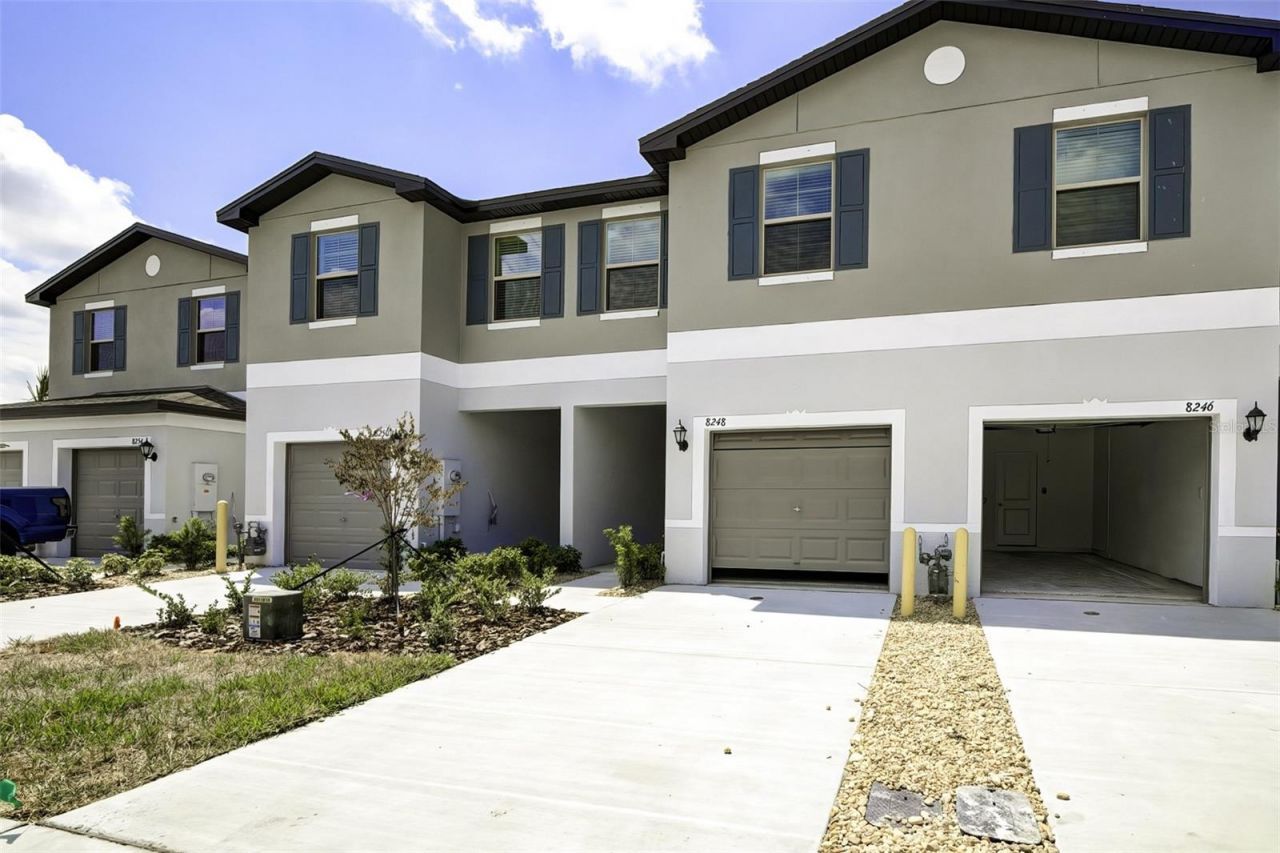
Location, Location, Location! 2024-built townhome located in a highly rated school district and conveniently close to major shopping, restaurants, hospitals, beaches, and more. This beautiful home offers 3 spacious bedrooms, 2.5 bathrooms, and a 1-car garage with a modern open-concept layout designed for comfortable living. Community Pool. Enjoy maintenance-free living with no yard work required while taking advantage of the community pool and clubhouse amenities. Simply bring your furniture and move right in. All adults are required to complete a mandatory credit and background check. There is a $125 non-refundable application fee per applicant. One pet may be considered with proof of breed and current vaccinations, subject to owner approval. A $300 non-refundable pet fee and $25 monthly pet rent will apply. Applicants with prior evictions or poor rental history will not be considered. For additional information regarding the application and approval process, please contact us prior to applying. The move-in process is simple and convenient, with no HOA approval required. Available July 1st, 2026 Pets welcome (must show proof of Rabies vaccination) after Owner approval. ADA and Fair Housing Laws compliance. 24hr Notice to show. Tenant occupied with pet.
Property Features
Property Type: Rental - Townhouse
Cooling: Central Air
Garage: 1 car attached
Heating: Central, Electric
Lot Size: 0.04 Acres
Year Built: 2024
Amenities
PrimaryBedroom Upstairs
Split Bedroom
Walk-In Closet(s)
Lighting
Sliding Doors
Feature Descriptions
Additional Rooms: Family Room
Appliances: Dishwasher, Disposal, Dryer, Electric Water Heater, Microwave, Range, Refrigerator, Washer
Association Amenities: Clubhouse
Community Features: Clubhouse, Special Community Restrictions, Street Lights
Days on Site: 1
Directions: St Rd 54 to Little road, turn right into Bryant Square community.
Flooring: Ceramic Tile
HOA Y/N: Yes
Home Warranty Y/N: No
Lease Terms: Twelve Months
Lot: In County, Level
Lot Dimensions: 0.04
Number of Pets: 2
Parking: Driveway, Garage Door Opener, Ground Level, Parking Pad
Parking Notes: Driveway, Garage Door Opener, Ground Level, Parking P
Patio/Porch: Other
Pets Allowed: Breed Restrictions, Cats OK, Dogs OK
Pets Restrictions: Pets must be vaccinated and needs owner's approval. No pet sitting or breeding allowed at the property.
Pets Size: Small (16-35 Lbs.)
Pets Weight (Max): 25
Property Attached Y/N: Yes
Property Sub-Type: Townhouse
Sewer: Public Sewer
Showing Instructions: 24 Hour Notice, Appointment Only, Call Listing Agent, See Remarks, ShowingTime
Utilities: Cable Connected, Electricity Connected, Public, Sewer Connected, Underground Utilities, Water Available
Water Access Y/N: No
Windows: Blinds
Listed By / Shown By
Listed By
Agency Name: CITY BREEZE ACTION REALTY
Agency Contact: 813-394-4135
Shown By
Agent Name: Argenis Mejias-Alzuru
Agent Phone: Cell: (754) 328-1072
Agency Title: Realty 100




Member Participants (and their affiliated licensees, if applicable) shall indicate on their websites that IDX information is provided exclusively for consumers’ personal non-commercial use, that it may not be used for any purpose other than to identify prospective properties consumers may be interested in purchasing, that the data is deemed reliable but is not guaranteed by MLS GRID, and that the use of the MLS GRID Data may be subject to an end user license agreement prescribed by the Member Participant’s applicable MLS if any and as amended from time to time. MLS GRID may, at its discretion, require use of other disclaimers as necessary to protect Member Participant, and/or their MLS from liability.
Based on information submitted to the MLS GRID. All data is obtained from various sources and may not have been verified by broker or MLS GRID. Supplied Open House Information is subject to change without notice. All information should be independently reviewed and verified for accuracy. Properties may or may not be listed by the office/agent presenting the information.
Privacy Policy / DMCA Notice / ADA Accessibility


This site is hosted, designed and copyright
© 1994 - 2026 by
Delta Media Group, Inc. -- Patent Pending --
8240 Corner Pine Way | MLS# TB8513522
This property located at 8240 Corner Pine Way, New Port Richey, FL 34655 is currently listed for rent with an asking price of $2,200 / Monthly. Search New Port Richey real estate on amejiasalzuru.realty100.com today.