ArgenisMejias-Alzuru

BEDS3
BATHS2 full 1 partial
SQUARE FEET1,779
MLS#O6429916
STATUSActive
PROPERTY TYPEResidential - Condominium
SUBDIVISIONOAK HARBOUR
Property Description
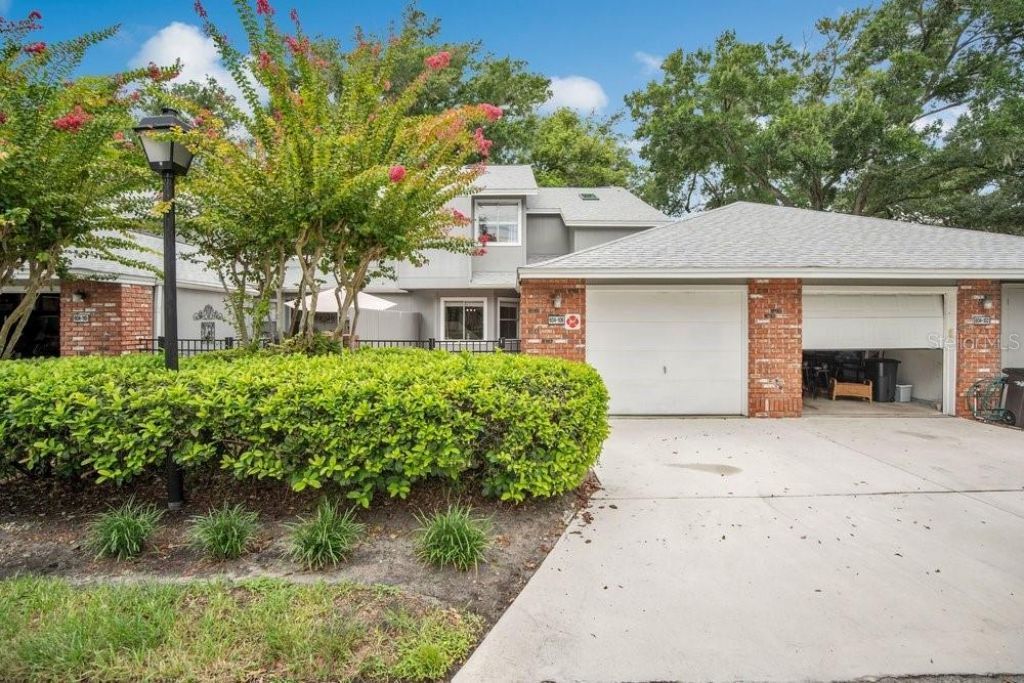
If you're looking for comfort, style, and low-maintenance living in one of Altamonte Springs' most desirable communities . . . look no further.This exceptionally well-maintained two story, 3-bedroom, 2.5-bath townhome with a versatile loft offers an inviting layout with soaring cathedral ceilings that create a bright, open feel from the moment you step inside. Fresh interior paint and updated tile flooring give the home a clean, modern look, while the spacious floor plan offers the perfect balance of openness and cozy living. Whether you're relaxing in the private courtyard, entertaining guests, or enjoying a quiet evening at home, every space has been thoughtfully cared for.Offering one of the best values in Oak Harbour, this move-in-ready home provides an incredible opportunity to enjoy a resort-inspired lifestyle without the maintenance.Oak Harbour is a gated, waterfront community known for its outstanding amenities. Residents enjoy private access to Lake Orienta with a community boat dock, fishing pier, and boat parking, along with two swimming pools, a clubhouse, fitness center, sauna, tennis courts, pickleball courts, basketball, and shuffleboard. The association also takes care of exterior maintenance, grounds maintenance, and professional community management, making everyday living simple and stress-free.Ideally located in the heart of Altamonte Springs, you'll be just minutes from Altamonte Mall, AdventHealth, Cranes Roost Park, top-rated restaurants, shopping, entertainment, and convenient access to major roadways.Come discover why so many people love calling Oak Harbour home.
Property Features
Property Type: Residential - Condominium
Cooling: Central Air
Garage: 1 car attached
Heating: Central, Electric
Home Style: Courtyard
Roof Type: Shingle
Stories: 2.0
Taxes: $2,370
Year Built: 1984
Amenities
Cathedral Ceiling(s)
Ceiling Fans(s)
Primary Bedroom Main Floor
Stone Counters
Thermostat
Walk-In Closet(s)
Courtyard
Rain Gutters
Feature Descriptions
Additional Rooms: Attic, Bonus Room, Formal Living Room Separate, Great Room
Appliances: Dishwasher, Disposal, Dryer, Electric Water Heater, Exhaust Fan, Microwave, Range, Range Hood, Refrigerator, Washer
Association Amenities: Clubhouse, Fitness Center, Playground, Pool
Community Features: Sidewalks
Condo Fee: $613/ Monthly
Directions: From I-4, take Exit 92 for FL-436 (Semoran Boulevard) toward Altamonte Springs. Head east on FL-436, then turn left onto Palm Springs Drive. Continue to the entrance of Oak Harbour and proceed through the gate. Follow Chestnut Oak Circle to 604 Chestnut O
Exterior: Frame, Wood Siding
Flood Zone Code: X
Flooring: Carpet, Tile
Foundation: Slab
HOA Y/N: Yes
Home Warranty Y/N: No
Number of Pets: 2
Ownership: Condominium
Parking: Garage Door Opener, Guest
Parking Notes: Garage Door Opener, Guest
Patio/Porch: Covered, Enclosed, Rear Porch
Pets Allowed: Cats OK, Dogs OK
Pets Restrictions: Buyer responsible to verify pet restrictions with HOA.
Pets Size: Small (16-35 Lbs.)
Property Attached Y/N: No
Property Sub-Type: Condominium
Security: Gated Community
Sewer: Public Sewer
Showing Instructions: Combination Lock Box, See Remarks, ShowingTime
Special Sale Provisions: None
Special View Info: Water
Utilities: Cable Connected, Electricity Connected, Sewer Connected
Water: Public
Water Access: Lake
Water Access Y/N: Yes
Waterfront Features: Boat Ramp - Private, Skiing Allowed
Windows: Skylight(s), Aluminum Frames, Blinds, Shutters
Zoning: PUD-RES
Local Schools
High School: Lyman High
Middle School: Milwee Middle
Elementary School: Lake Orienta Elementary
Listed By / Shown By
Listed By
Agency Name: EXP REALTY LLC
Agency Contact: 888-883-8509
Shown By
Agent Name: Argenis Mejias-Alzuru
Agent Phone: Cell: (754) 328-1072
Agency Title: Realty 100

Estimate Your Payment
Estimated Payment
$ 912.39 per month $632.06 Principal & Interest $197.50 Property Tax $82.83 Homeowner's InsuranceChange Payment Information



Member Participants (and their affiliated licensees, if applicable) shall indicate on their websites that IDX information is provided exclusively for consumers’ personal non-commercial use, that it may not be used for any purpose other than to identify prospective properties consumers may be interested in purchasing, that the data is deemed reliable but is not guaranteed by MLS GRID, and that the use of the MLS GRID Data may be subject to an end user license agreement prescribed by the Member Participant’s applicable MLS if any and as amended from time to time. MLS GRID may, at its discretion, require use of other disclaimers as necessary to protect Member Participant, and/or their MLS from liability.
Based on information submitted to the MLS GRID. All data is obtained from various sources and may not have been verified by broker or MLS GRID. Supplied Open House Information is subject to change without notice. All information should be independently reviewed and verified for accuracy. Properties may or may not be listed by the office/agent presenting the information.
Privacy Policy / DMCA Notice / ADA Accessibility


This site is hosted, designed and copyright
© 1994 - 2026 by
Delta Media Group, Inc. -- Patent Pending --
604 Chestnut Oak Circle , Unit 106 | MLS# O6429916
This condo located at 604 Chestnut Oak Circle , Unit 106, Altamonte Springs, FL 32701 is currently listed for sale with an asking price of $284,000. This property was built in 1984 and has 3 bedrooms and 2 full and 1 partial baths with 1779 sq. ft. Chestnut Oak Circle , Unit 106 is located in the OAK HARBOUR subdivision. Search OAK HARBOUR real estate on amejiasalzuru.realty100.com today.