ArgenisMejias-Alzuru

BEDS1
BATHS1 full
SQUARE FEET834
MLS#O6430818
STATUSActive
PROPERTY TYPEResidential - Condominium
SUBDIVISIONCRANES ROOST VILLAGE
Property Description
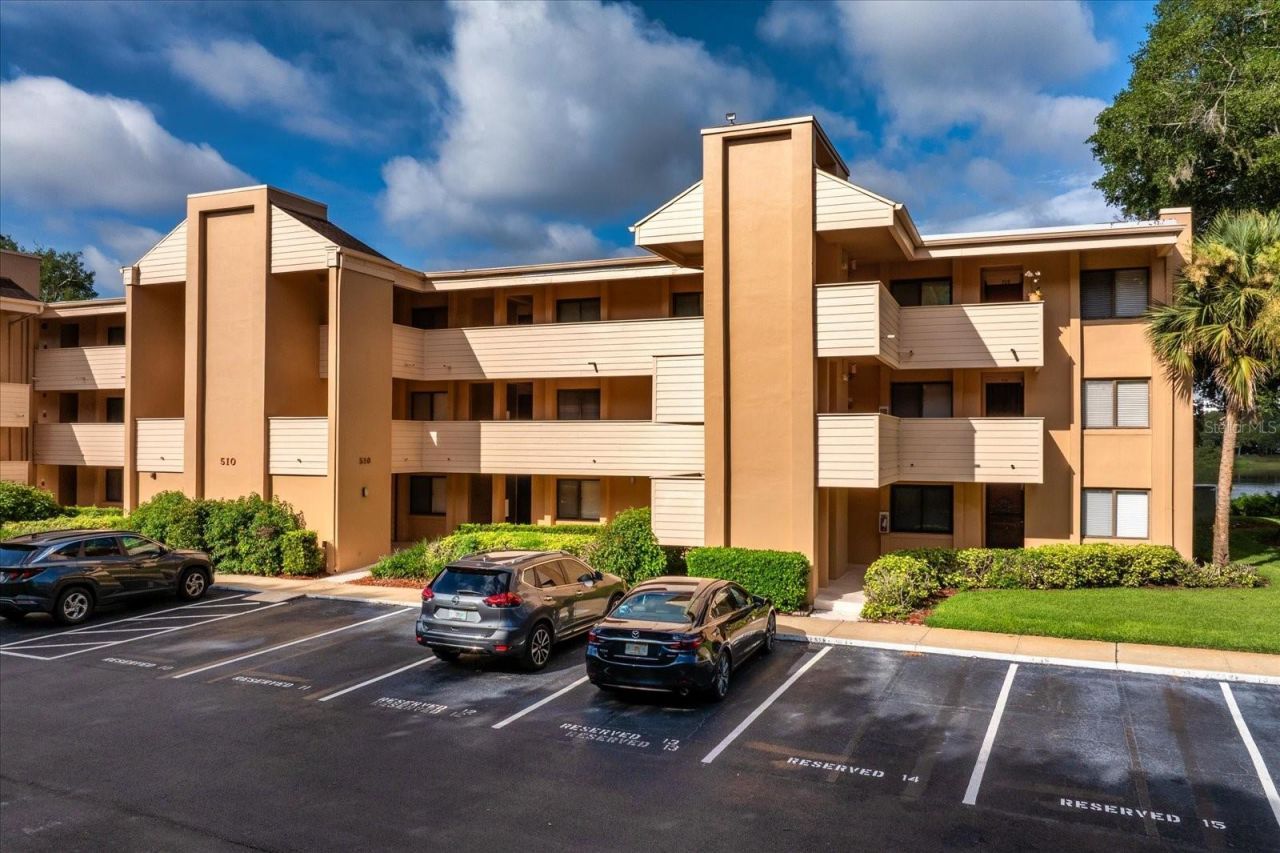
Virtually Staged. It is all about the LOCATION!!! This LAKEFRONT CONDO is located in the much sought after Cranes Roost Village, in the vibrant heart of Altamonte Springs! This one-bedroom condo unit offers unbeatable convenience. It is truly one of the best locations in Central Florida. Directly across from the Altamonte Mall, Cranes Roost Park, with plenty of shopping, dining, movie theaters, and entertainment options. Cranes Roost Park hosts year-round festivals and community events, providing an active and vibrant lifestyle right outside your door. Watch the Red, Hot and Boom Fireworks over Cranes Roost Park while you relax on your balcony. The Condo is located on the second floor (with ELEVATOR access). Ceramic tile flooring throughout the condo. The kitchen has extended breakfast bar, and is Open to the family-room and perfect for entertaining! The spacious primary bedroom has a Walk-In Closet, Glass French Doors adding an elegant touch with privacy.The floor plan is thoughtfully designed with ample storage throughout. The spacious laundry room includes full size washer and dryer, overhead cabinets for extra storage space, and a nice size folding counter. The screened-in balcony offers a peaceful spot to relax and unwind and enjoy your favorite beverage while overlooking serene Lake Tille. Enjoy bird watching, or your fishing rod and relax at your private lake.Enjoy a low-maintenance lifestyle in a prime location with low HOA FEE, which includes water, sewer, trash, and exterior maintenance. All newly required Condominium Building Structural Inspections were completed and approved. The building is well-maintained and offers fantastic amenities such a Lakeside Club House, Community Pool and Tennis Courts for residents to enjoy. Cranes Roost Village is Solid Concrete Block Construction Condominium Complex, built as a condominium, and was not an apartment conversion. Nearby you will find Advent Health Hospital, Medical Offices and SunRail, and a direct access to I-4.HVAC 2018, Roof 2024, Water Heater 2024Whether you're looking for a low-maintenance lifestyle, a second home, a snowbird, or just a great investment in a prime location, this condo is a must-see!
Property Features
Property Type: Residential - Condominium
Cooling: Central Air
Heating: Heat Pump
Home Style: Traditional
Roof Type: Shingle
Stories: 3.0
Taxes: $2,705
Year Built: 1977
Amenities
Elevator
Living Room/Dining Room Combo
Open Floorplan
Solid Surface Counters
Thermostat
Walk-In Closet(s)
Ceiling Fans(s)
Balcony
Private Entrance
Tennis Court(s)
Sidewalk
Sliding Doors
Feature Descriptions
Additional Rooms: Great Room, Storage Rooms
Appliances: Range, Refrigerator, Washer, Cooktop, Dishwasher, Dryer, Electric Water Heater
Association Amenities: Clubhouse, Elevators, Maintenance, Pool, Tennis Court(s), Vehicle Restrictions
Body of Water: TILLE LAKE RENAMED CRANES ROOST LAKE
Community Features: Clubhouse, Community Mailbox, Pool, Sidewalks, Tennis Court(s), Street Lights
Condo Fee: $378/ Monthly
Days on Site: 1
Directions: From I-4 exit SR 436/Altamonte Springs, turn left on Palm Springs Parkway, then left on Central Blvd, then turn into Cranes Roost Village Complex on the right. First building on the left, 510- second floor, unit 206
Exterior: Stucco, Block
Flood Zone Code: X
Flooring: Tile
Foundation: Block, Slab
Home Warranty Y/N: No
Listing Terms: Cash, Conventional
Lot: City Limits, Landscaped, Sidewalk, Paved
Number of Pets: 2
Other Equipment: Private Entrance
Ownership: Condominium
Parking: Open, Reserved, Assigned
Parking Notes: Open, Reserved, Assigned
Patio/Porch: Screened, Rear Porch
Pets Allowed: Yes
Pets Size: Medium (36-60 Lbs.)
Pets Weight (Max): 60
Property Attached Y/N: No
Property Sub-Type: Condominium
Security: Smoke Detector(s)
Sewer: Public Sewer
Showing Instructions: Sentri Lock Box, See Remarks, ShowingTime
Special Sale Provisions: None
Special View Info: Water
Utilities: BB/HS Internet Available, Public, Sewer Connected, Cable Available, Electricity Available, Electricity Connected
Vegetation: Mature Landscaping, Oak Trees, Trees/Landscaped
Water: Public
Water Access: Lake
Water Access Y/N: Yes
Waterfront Features: Powerboats â?? None Allowed, Boats - None Allowed
Water View: Lake
Zoning: MOR-3
Local Schools
High School: Lyman High
Middle School: Milwee Middle
Elementary School: Altamonte Elementary
Listed By / Shown By
Listed By
Agency Name: WATSON REALTY CORP
Agency Contact: 407-332-6000
Shown By
Agent Name: Argenis Mejias-Alzuru
Agent Phone: Cell: (754) 328-1072
Agency Title: Realty 100

Estimate Your Payment
Estimated Payment
$ 609.29 per month $339.40 Principal & Interest $225.42 Property Tax $44.48 Homeowner's InsuranceChange Payment Information



Member Participants (and their affiliated licensees, if applicable) shall indicate on their websites that IDX information is provided exclusively for consumers’ personal non-commercial use, that it may not be used for any purpose other than to identify prospective properties consumers may be interested in purchasing, that the data is deemed reliable but is not guaranteed by MLS GRID, and that the use of the MLS GRID Data may be subject to an end user license agreement prescribed by the Member Participant’s applicable MLS if any and as amended from time to time. MLS GRID may, at its discretion, require use of other disclaimers as necessary to protect Member Participant, and/or their MLS from liability.
Based on information submitted to the MLS GRID. All data is obtained from various sources and may not have been verified by broker or MLS GRID. Supplied Open House Information is subject to change without notice. All information should be independently reviewed and verified for accuracy. Properties may or may not be listed by the office/agent presenting the information.
Privacy Policy / DMCA Notice / ADA Accessibility


This site is hosted, designed and copyright
© 1994 - 2026 by
Delta Media Group, Inc. -- Patent Pending --
510 Cranes Way , Unit 206 | MLS# O6430818
This condo located at 510 Cranes Way , Unit 206, Altamonte Springs, FL 32701 is currently listed for sale with an asking price of $152,500. This property was built in 1977 and has 1 bedrooms and 1 full baths with 834 sq. ft. Cranes Way , Unit 206 is located in the CRANES ROOST VILLAGE subdivision. Search CRANES ROOST VILLAGE real estate on amejiasalzuru.realty100.com today.